






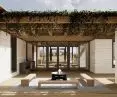
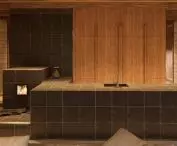
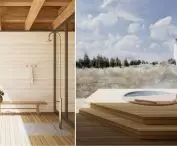

How to realize the hygge philosophy in an earth house? A {tag:studenci} from Akademia Sztuki w Szczecinie designed a cottage complex on the Jutland Peninsula that redefines ecological tourism. The work won first place in the engineering diploma category of the Diploma with Archicad competition.
The designed cottages are located on the Jutland Peninsula, situated between Denmark and northern Germany, specifically in Hirtshals, a small town with exceptional tourist attractions. The area offers the North Sea Oceanarium, a lighthouse, an eagle sanctuary and picturesque beaches.
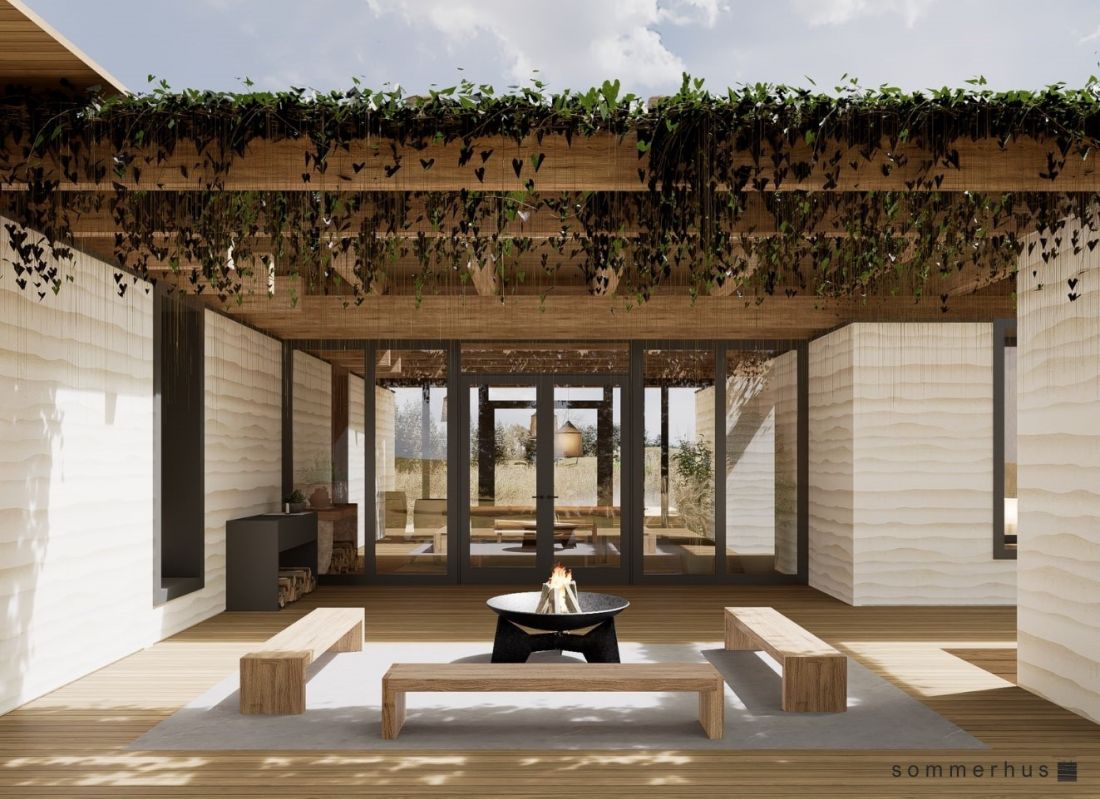
visualization - pelanisko
design: Kamila Tomczak
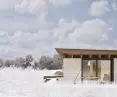
Winter vacation on the coast of Denmark
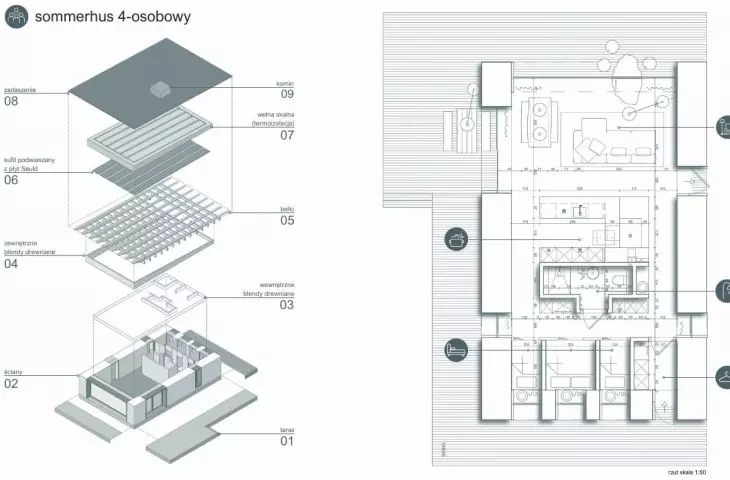
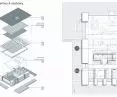
Kamila Tomczak's project includes architectural design and interior design of cottages in two variants. The 4-bedroom cottage is designed for a 2+2 family model, and the 2-bedroom cottage is its ergonomic version adapted to people with disabilities. The objects can be connected by a connector in three different combinations.
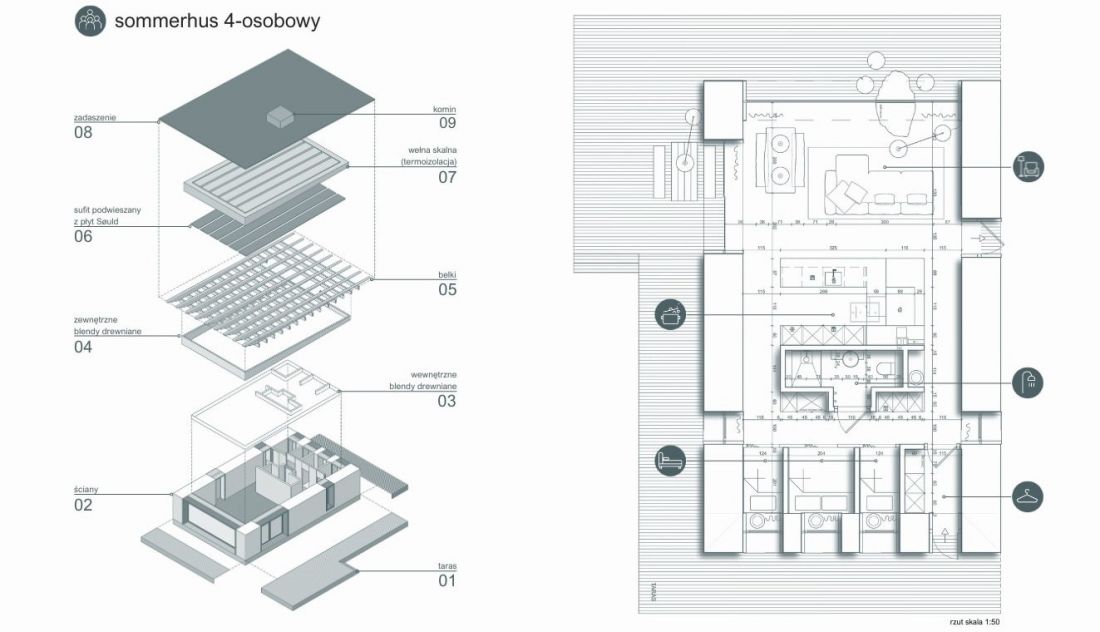
axonometry, projection
design: Kamila Tomczak
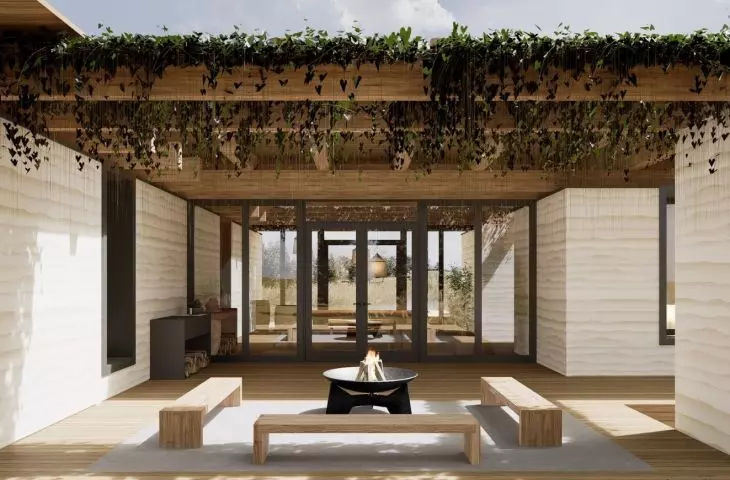
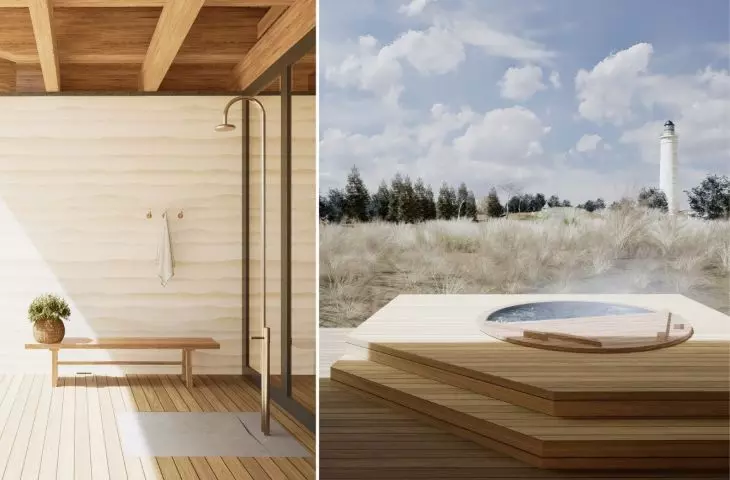
The designed connector is more than just an element of the structure. It also has an integrative function and is divided into three zones. In the bathing zone there is an open-air bath and shower, in another - a winter garden with local plants. Next to it, a hearth was also designed for spending time together.
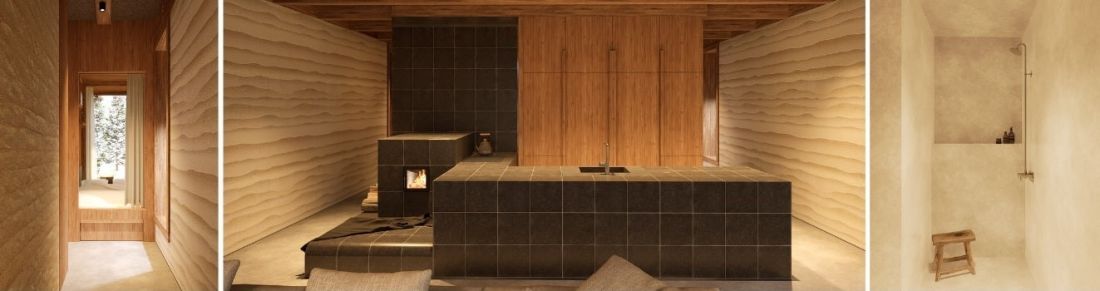
visualizations
design: Kamila Tomczak
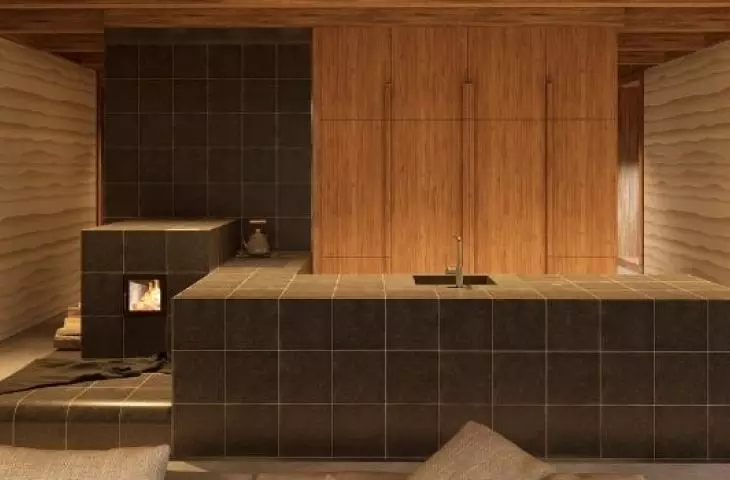
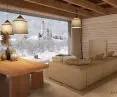
The living space included a living room, a separate dining room and a kitchen with a traditional tiled stove. The stove is used not only for cooking, but also serves a heating function.
hygge - when comfort means happiness
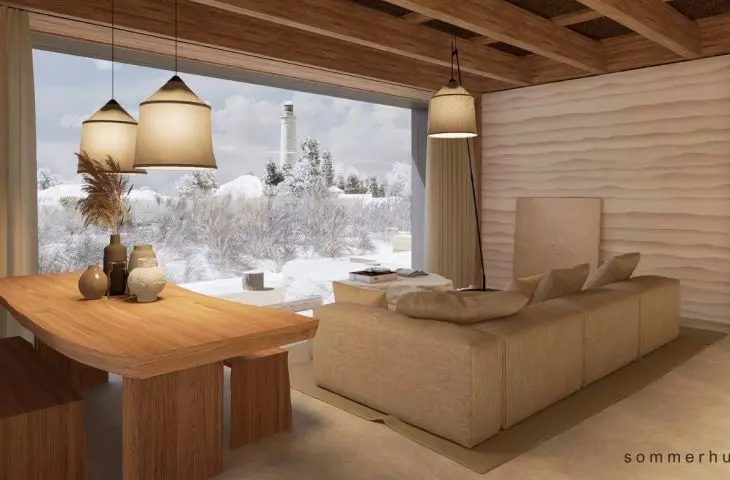
The interior is maintained in the aesthetics of hygge - a Danish philosophy, according to which happiness and balance are combined with comfort and coziness. In Kamila Tomczak's design, hygge stems from natural materials, warm colors and the predominance of linen and cotton textiles.
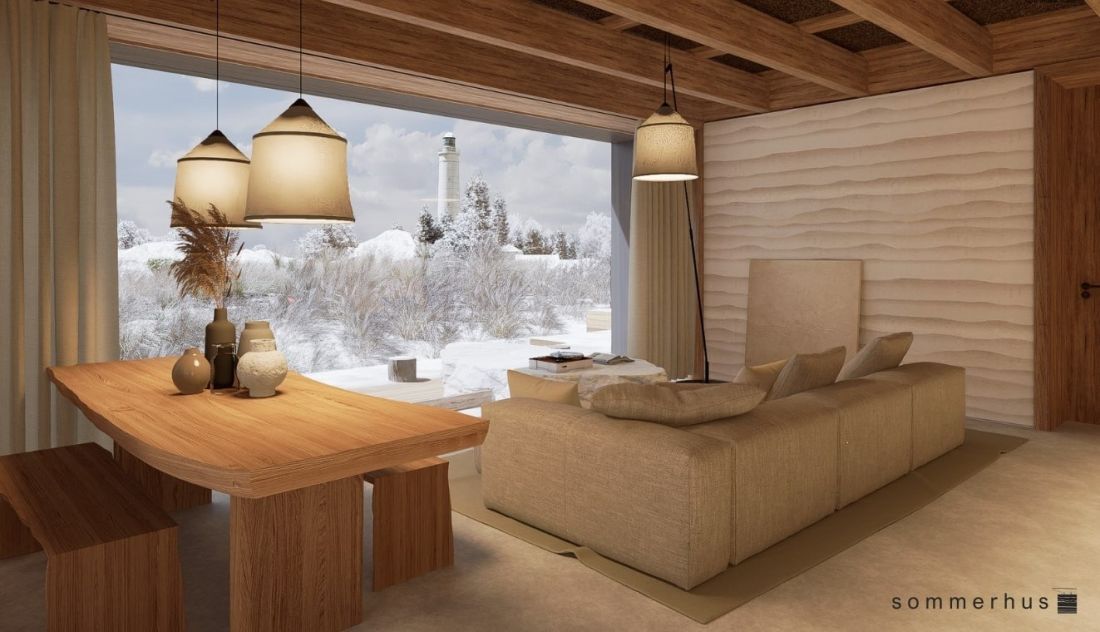
visualization - dining room and living room
design: Kamila Tomczak
Natural materials prevail in the design - the most distinctive are the walls made of rammed earth. Not only do they serve as effective thermal insulation - thanks to their high technical weight, they allow to keep the cottage warm in winter and cool in summer. Thus, they allow to reduce the need for heating and air conditioning.
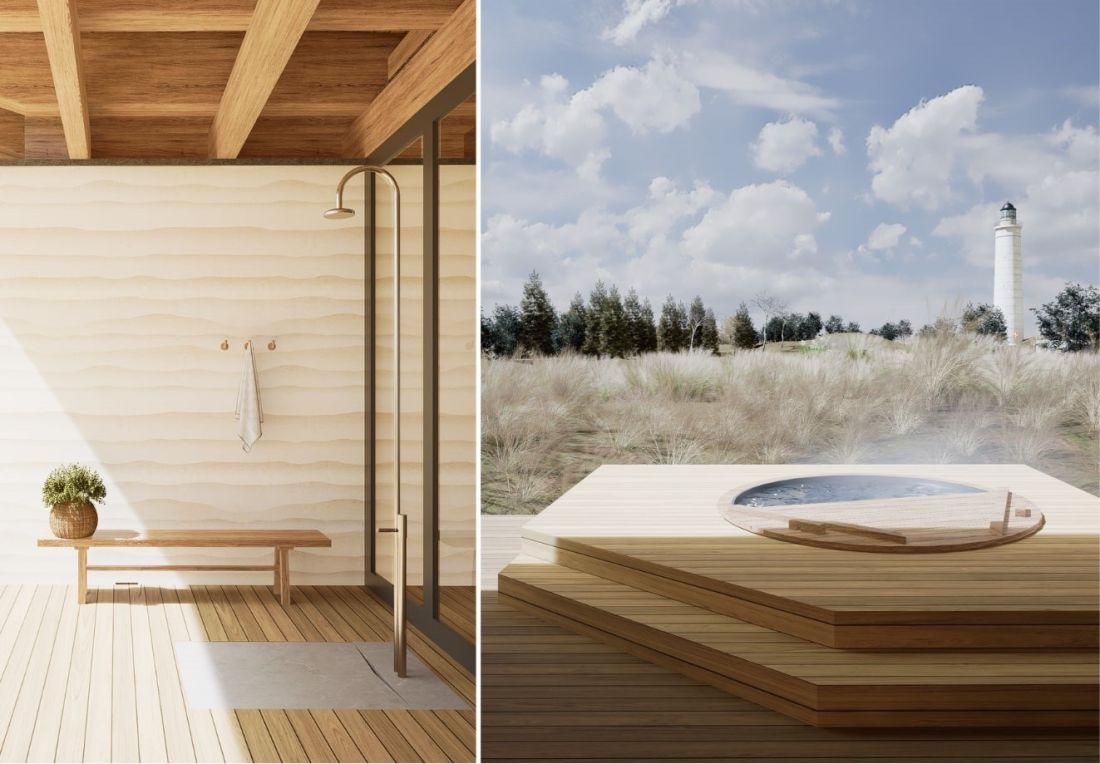
visualizations
designed by Kamila Tomczak
The building material for the walls comes from the construction site. Both this recycling and the insulating properties of the walls make it possible to significantly reduce carbon emissions during construction and during the future operation of the building.
The work is an inspiring reinterpretation of traditional Danish cottage architecture, combining aesthetics with modern, technical and ecological solutions. The author has shown great sensitivity to the environmental context of the Jutland Peninsula, proposing a design that fits harmoniously into the landscape, minimizing the negative impact on nature. The project is distinguished by its consistent approach to sustainable development, skillful combination of traditional solutions with modernity, and high level of craftsmanship
- reads the jury's comment.
The work was carried out under the direction of Anna Paszkowska-Thurow.








